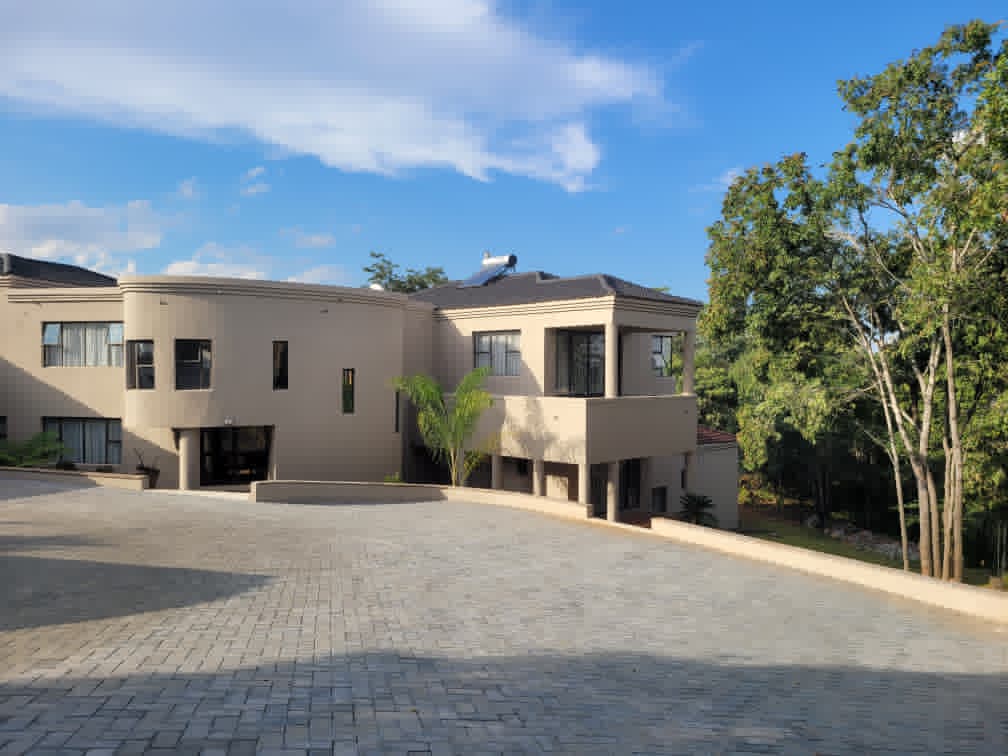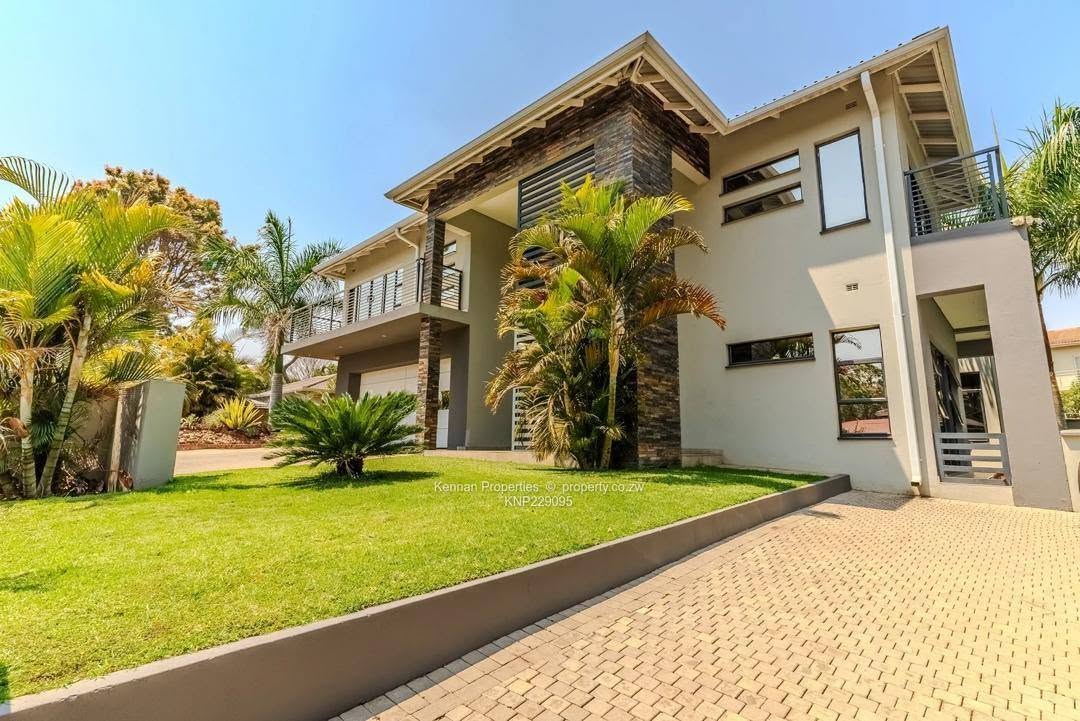
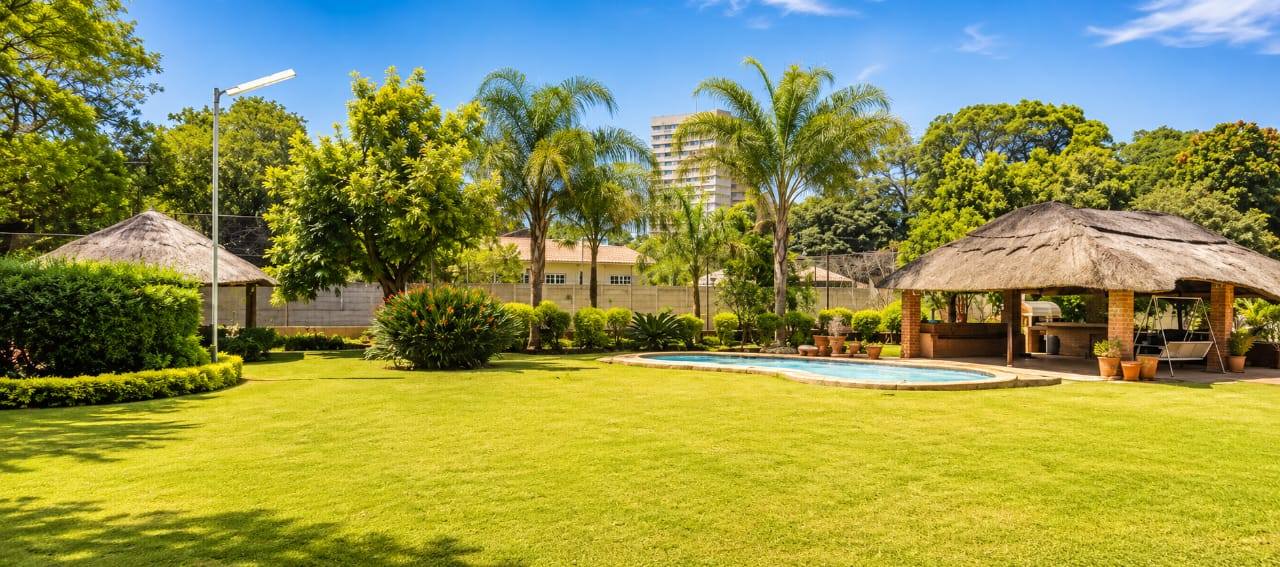


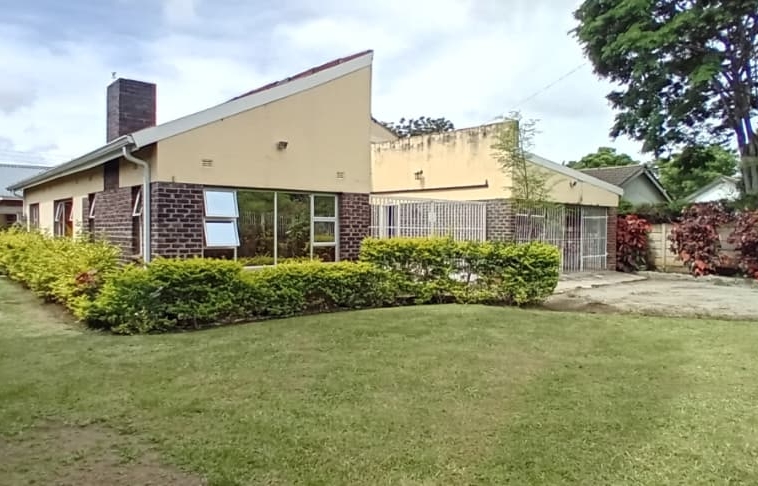

Glenlorne follyJone CresentA creative achetechtural design house of 4 split levels which follows the natural terracing of the terrain north facing. With breath taking views.Upper levelWith entramce hall with natural light and guest toilet, morden fitted kitchen with granite tops and impoted floor and wall tiles and balcony, dinning room, lounge, with balcony, mainbedroom with ensuite and Jacuzzi.Middle level3 bedrooms with ensuite balcony, study and tv room with fire place, morden paneled library, all rooms with air conditioning.Mezzanine With indoor sauna, gym/playroom and large balcony. Groundfloor Double volume lounge with fire place and air conditioning, bar, change room, with showers and toilet and large covered verandahOut buildingsLarge swimming pool surrounded by palms, guard house, generator dlg , with auromated doors, storeroom, double staff qauters, 2 solar gysers, underground irrigation system for garden, all on 2 acres.